

Listing Courtesy of: CRMLS / Listed By: Shawn Peukert, Coldwell Banker Associated Brokers Realty - Contact: 951-830-5600
22699 Tranquility Circle Wildomar, CA 92595
Active (30 Days)
$899,900 (USD)

Description
MLS #:
SW26212031
SW26212031
Lot Size
8,712 SQFT
8,712 SQFT
Type
Single-Family Home
Single-Family Home
Year Built
2018
2018
Style
Mediterranean
Mediterranean
Views
Mountain(s)
Mountain(s)
School District
Lake Elsinore Unified
Lake Elsinore Unified
County
Riverside County
Riverside County
Listed By
Shawn Peukert, DRE #01458814 CA, Coldwell Banker Associated Brokers Realty, Contact: 951-830-5600
Source
CRMLS
Last checked Oct 31 2026 at 8:47 PM GMT+0000
CRMLS
Last checked Oct 31 2026 at 8:47 PM GMT+0000
Bathroom Details
- Full Bathrooms: 2
- Half Bathroom: 1
Interior Features
- Tankless Water Heater
- Water Softener
- Recessed Lighting
- Laundry: Inside
- Pantry
- Walk-In Pantry
- All Bedrooms Down
- Laundry: Washer Hookup
- Laundry: Gas Dryer Hookup
- Wired for Data
- Open Floorplan
- Ceiling Fan(s)
- Storage
- High Ceilings
- Dishwasher
- Microwave
- Disposal
- Refrigerator
- Bedroom on Main Level
- Laundry: Laundry Room
- Gas Cooktop
- Windows: Double Pane Windows
- Quartz Counters
- Walk-In Closet(s)
- Gas Water Heater
- Water to Refrigerator
- Convection Oven
- Vented Exhaust Fan
- Entrance Foyer
- Jack and Jill Bath
- Primary Suite
- Main Level Primary
- Separate/Formal Dining Room
- Breakfast Bar
Lot Information
- Front Yard
- Landscaped
- Yard
- Lawn
- Cul-De-Sac
- Sprinklers In Front
- Sprinklers In Rear
- Sprinklers Timer
- Sprinkler System
- Garden
- Sprinklers on Side
- Rectangular Lot
- Near Park
- Drip Irrigation/Bubblers
Property Features
- Foundation: Slab
Heating and Cooling
- Forced Air
- Natural Gas
- Central
- Central Air
Pool Information
- Fenced
- Filtered
- Heated
- Private
- In Ground
- Gunite
- Waterfall
- Tile
- Gas Heat
- Salt Water
Homeowners Association Information
- Dues: $90/Monthly
Flooring
- Carpet
- Tile
Exterior Features
- Roof: Concrete
Utility Information
- Utilities: Natural Gas Available, Cable Available, Phone Available, Sewer Available, Water Available, Electricity Available, Water Source: Public
- Sewer: Public Sewer
Parking
- Driveway
- Garage Door Opener
- Garage
- Off Street
- Private
- Tandem
- Public
- Concrete
- Garage Faces Front
- Storage
- Direct Access
- Door-Multi
- On Street
Stories
- 1
Living Area
- 2,805 sqft
Listing Price History
Date
Event
Price
% Change
$ (+/-)
Oct 23, 2026
Price Changed
$899,900
-5%
-$50,000
Sep 29, 2026
Listed
$949,900
-
-
Additional Information: Associated Brokers Realty | 951-830-5600
Location
Disclaimer: Based on information from California Regional Multiple Listing Service, Inc. as of {10/31/26 13:47} and /or other sources. Display of MLS data is deemed reliable but is not guaranteed accurate by the MLS. The Broker/Agent providing the information contained herein may or may not have been the Listing and/or Selling Agent. The information being provided by Conejo Simi Moorpark Association of REALTORS® (“CSMAR”) is for the visitor's personal, non-commercial use and may not be used for any purpose other than to identify prospective properties visitor may be interested in purchasing. Any information relating to a property referenced on this web site comes from the Internet Data Exchange (“IDX”) program of CSMAR. This web site may reference real estate listing(s) held by a brokerage firm other than the broker and/or agent who owns this web site. Any information relating to a property, regardless of source, including but not limited to square footages and lot sizes, is deemed reliable.

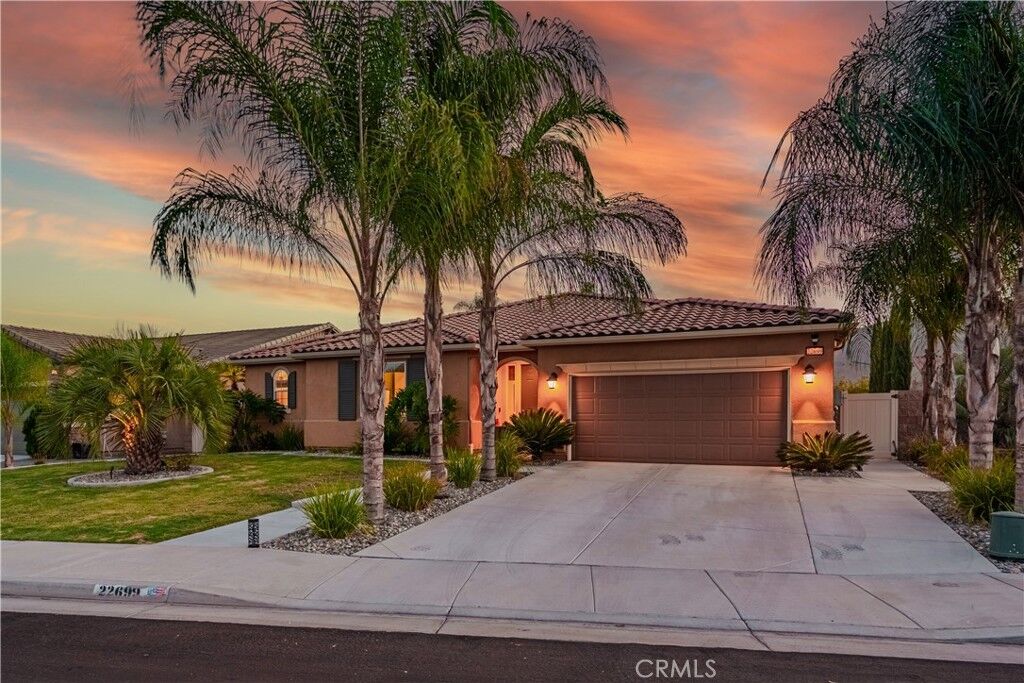
Amazing pool home with 3bdrm, 2 1/2 bath, 3 car tandem garage and PAID-OFF SOLAR!
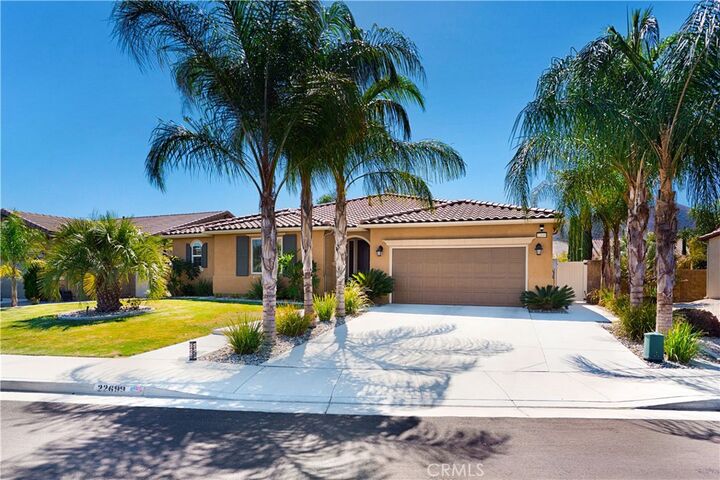
Be in your new custom dream home for the holidays! Aggressively adjusted below recent appraised value for an immediate autumn sale, this 2,805 SF luxury estate on a quiet cul-de-sac completely outshines standard tract homes.
The palm tree lined entry leads to a large foyer and expansive Great Room featuring custom ship-lap walls and an impressive 4-panel sliding door for seamless indoor-outdoor holiday entertaining. It connects to a dedicated home office and a versatile formal dining/game room. Premium details include 8' solid core doors throughout, custom lighting, and massive amounts of storage. The gourmet kitchen features a large quartz island with a breakfast bar, a walk-in pantry, and a spectacular butler's pantry complete with a custom coffee bar and a built-in beverage refrigerator.
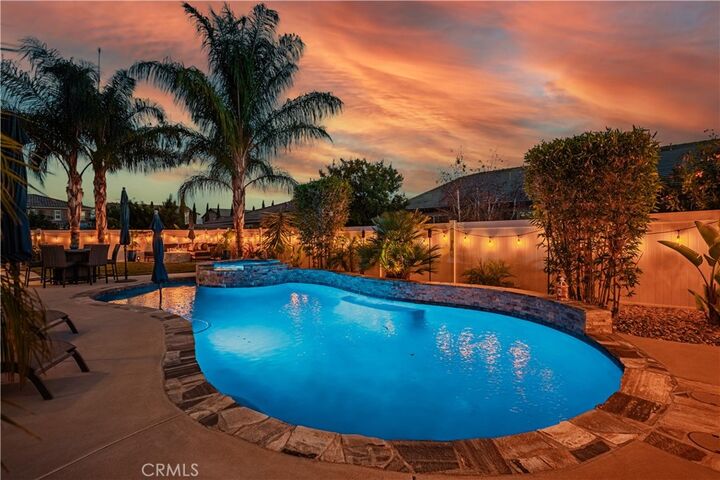
The primary suite overlooks the sparkling pool through a large 2-panel sliding door and boasts a spa-like bath with a stunning custom-tiled walk-in shower. Secondary bedrooms feature walk-in closets and share a Jack and Jill bathroom.
Celebrate the season in your resort-style backyard oasis featuring a saltwater pool with custom waterfall features, a beautiful raised spa, remote features, a natural gas fire pit sitting area, a covered lanai, and a separate barbecue area. Spotless 3-car tandem garage with epoxied floors. Enjoy massive energy savings with a fully PAID-OFF SOLAR system at closing! Just 5 minutes from the I-15. Schedule your private tour today!